0573-84182266
+86-18661941877

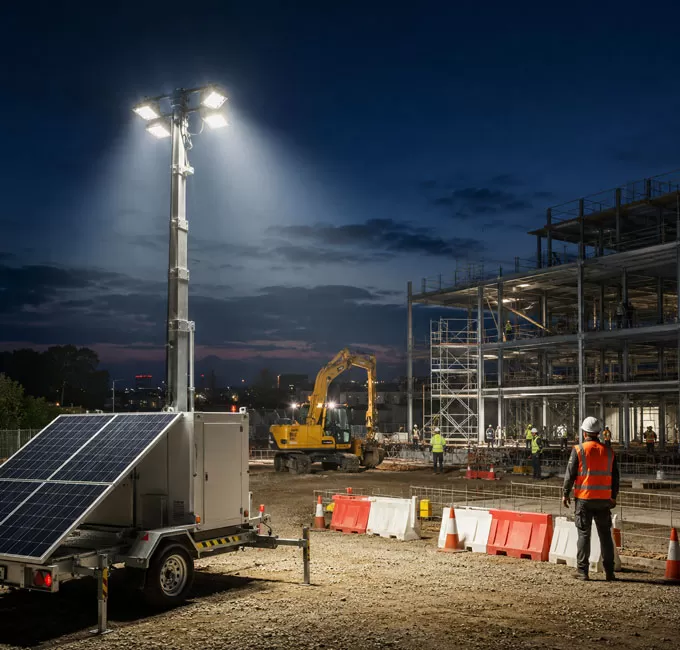
A construction site does not have one universal lighting requirement. Access routes may require only around 40–50 lux, while typical building work may require approximately 160 lux or more. Detailed electrical, inspection and finishing tasks can require substantially higher illumination. The correct level depends on the activity, local regulations, site layout, surface conditions, equipment movement and the level of visual detail workers need to see.
This guide explains the difference between lumens and lux, provides practical construction lighting reference levels and shows how to estimate the number of light towers required for a project.
Lumens measure the total amount of visible light produced by a lamp, while lux measures how much of that light reaches a specific surface.
The two terms are related, but they cannot be used interchangeably.
Lumens, abbreviated as lm, indicate the total visible light emitted by a light source.
A light tower producing 100,000 lumens emits twice as much total visible light as a 50,000-lumen system. However, a higher lumen value does not automatically guarantee better illumination across the work area.
The final result also depends on:
Mast height
Floodlight beam angle
Direction of the lights
Distance from the working surface
Number of obstructions
Light overlap
Surface reflectance
Lux, abbreviated as lx, measures the amount of light falling on one square metre.
According to the official NIST definition of lux, one lux equals one lumen per square metre.
The simplified relationship is:
Lux = Lumens reaching the surface ÷ Illuminated area
For example, if 10,000 lumens were distributed perfectly and evenly across 1,000 m², the theoretical average illumination would be 10 lux.
In practice, not all emitted lumens reach the working surface. Light is lost because of beam direction, distance, dust, equipment, uneven terrain and other environmental factors.
Some regulations and project specifications use foot-candles instead of lux.
One foot-candle is approximately equal to 10.764 lux. Therefore:
| Foot-Candles | Approximate Lux |
| 3 fc | 32 lux |
| 5 fc | 54 lux |
| 10 fc | 108 lux |
| 30 fc | 323 lux |
This conversion is especially important when comparing American requirements with specifications written in metric units.
Construction lighting levels should match the visual difficulty of the task and the hazards present in the work area.
The following table provides practical reference values compiled from official workplace lighting guidance. It should not replace a site-specific lighting assessment or local legal requirements.
| Construction Area or Activity | Reference Illumination | Planning Considerations |
| General access ways and stairways | Around 40–50 lux | Basic movement, orientation and hazard visibility |
| Excavation, loading and storage areas | Around 30–55 lux | Vehicle movement and general outdoor work |
| General construction areas | Around 50–100 lux | Broad-area illumination for routine activity |
| Typical building work | Around 160 lux | Bricklaying, plastering, electrical and interior work |
| Workshops and equipment rooms | Around 100–200 lux | Tools, controls and machinery |
| Detailed installation or inspection | Around 300–500 lux | Small components, low contrast and precise work |
| Offices and first-aid areas | Around 300 lux or more | Reading, documentation and medical assessment |
The United States OSHA construction illumination requirements specify minimum values including 5 foot-candles for general construction lighting, 3 foot-candles for excavation and active storage areas, 10 foot-candles for construction plants and workshops, and 30 foot-candles for first-aid stations and offices. These correspond to approximately 54, 32, 108 and 323 lux respectively.
In Australia, the Safe Work Australia Construction Work Model Code of Practice gives examples of 40 lux for general access ways and 160 lux for typical building work such as bricklaying, plastering, plasterboard installation and electrical work. The Code also notes that local regulators determine whether model codes have legal effect in a particular jurisdiction.
These values demonstrate why a single “construction site lux level” is not sufficient. An access route, excavation zone, electrical installation area and first-aid room should not necessarily use the same lighting design.
Pedestrian routes, stairs, ramps and low-risk access areas may need relatively modest illumination, but the light should be uniform enough to reveal:
Changes in floor level
Holes and uneven surfaces
Temporary barriers
Materials left near walkways
Stairs and handrails
Moving vehicles and equipment
Bright light surrounded by dark areas can be less effective than a lower but more uniform lighting level.
Activities such as concrete placement, structural assembly, equipment operation and material handling usually require more illumination than basic access routes.
The lighting should allow workers to identify:
Tools and materials
Equipment controls
Exclusion zones
Edges and openings
Other workers
Vehicle routes
Warning signs
Electrical terminations, inspection, finishing work, colour identification and tasks involving small components may require significantly more light.
Instead of attempting to illuminate an entire site to 300 or 500 lux, it is often more efficient to combine broad-area light towers with focused task lighting.
A construction lighting estimate starts with the target lux level and illuminated area, then adjusts for real-world light losses and distribution.
A basic theoretical formula is:
Required lumens = Target lux × Area in square metres
For example, a 2,000 m² work area with a target average illumination of 50 lux would theoretically require:
50 lux × 2,000 m² = 100,000 lumens
However, this assumes that every lumen reaches the working surface and is distributed perfectly. That does not happen on a real construction site.
A more useful preliminary formula is:
Required lamp lumens = Target lux × Area ÷ Utilisation factor ÷ Maintenance factor
Where:
Utilisation factor represents how much emitted light reaches the target area
Maintenance factor accounts for dirt, ageing and reduced performance over time
Assume:
Work area: 2,000 m²
Target average illumination: 50 lux
Estimated utilisation factor: 0.45
Estimated maintenance factor: 0.80
The calculation is:
2,000 × 50 ÷ 0.45 ÷ 0.80 = approximately 277,778 lumens
This does not mean that one 280,000-lumen tower is automatically the best solution. Two or more smaller towers may provide:
Better uniformity
Fewer shadows
Improved coverage behind equipment
More flexible positioning
Continued partial lighting if one unit is moved
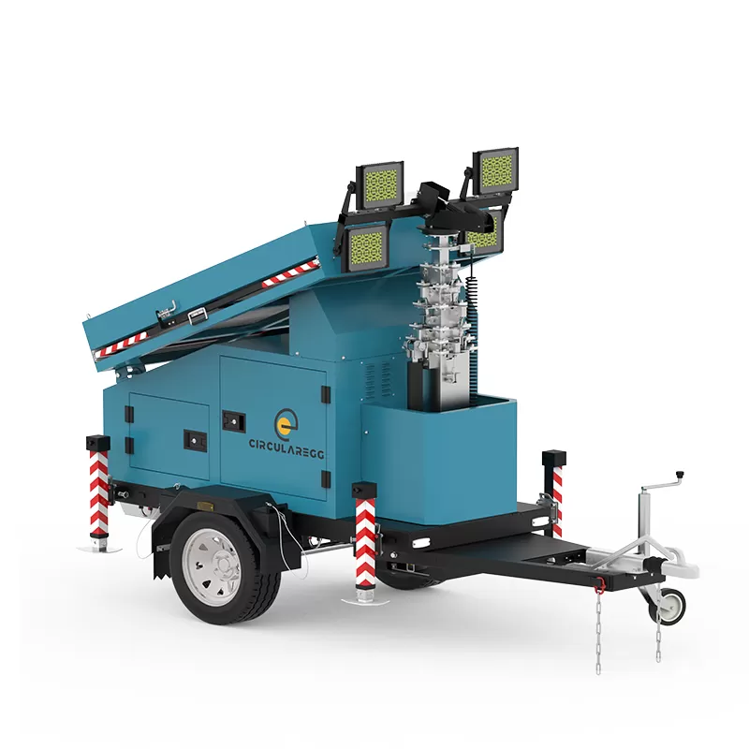
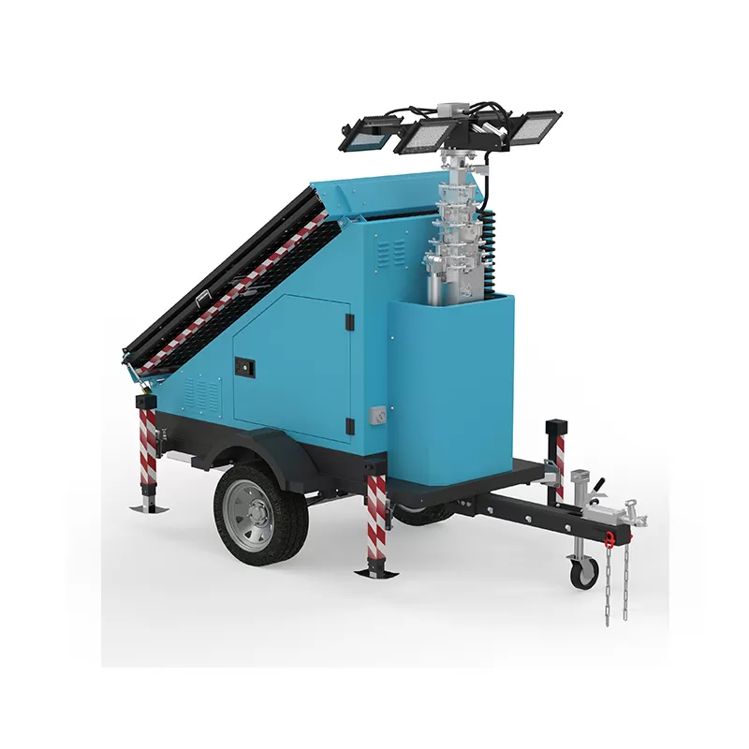
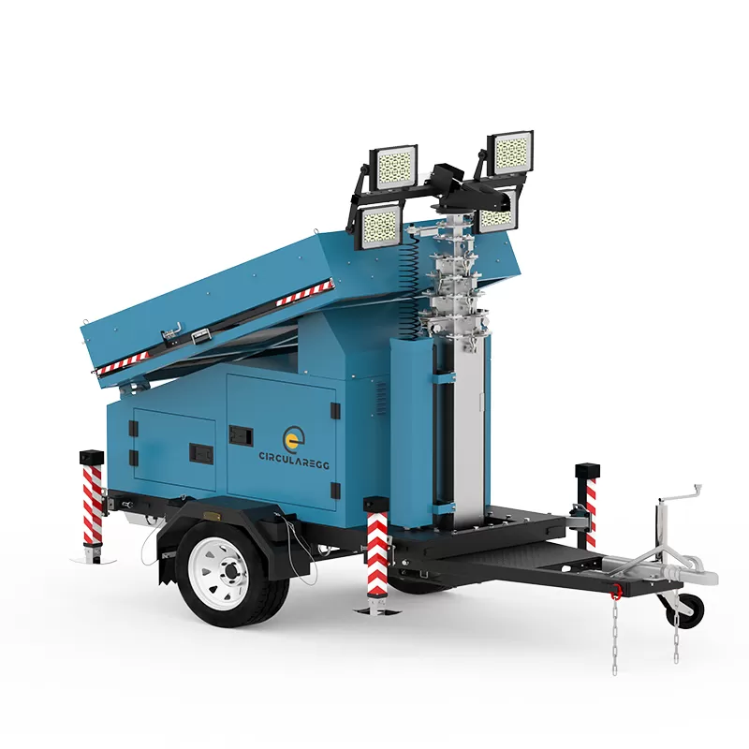
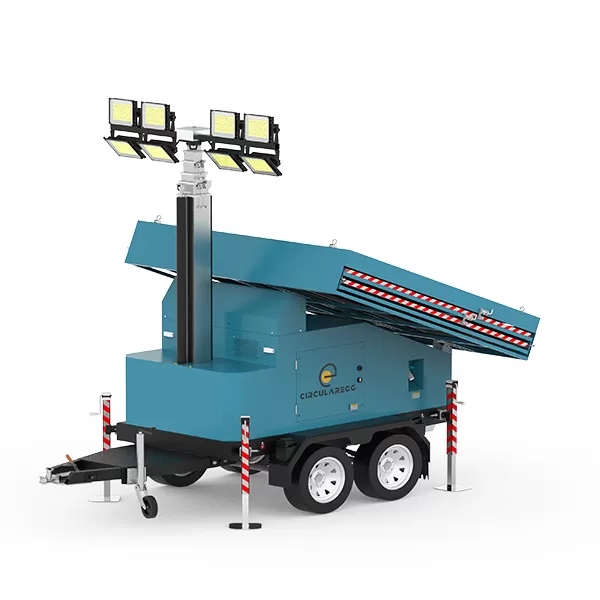
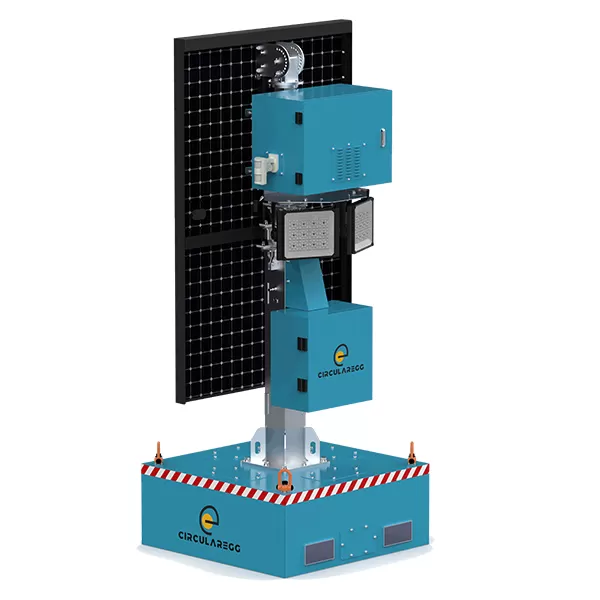
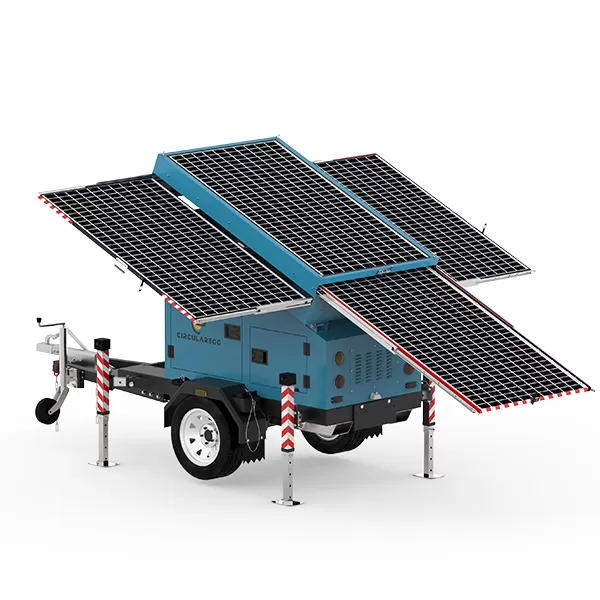
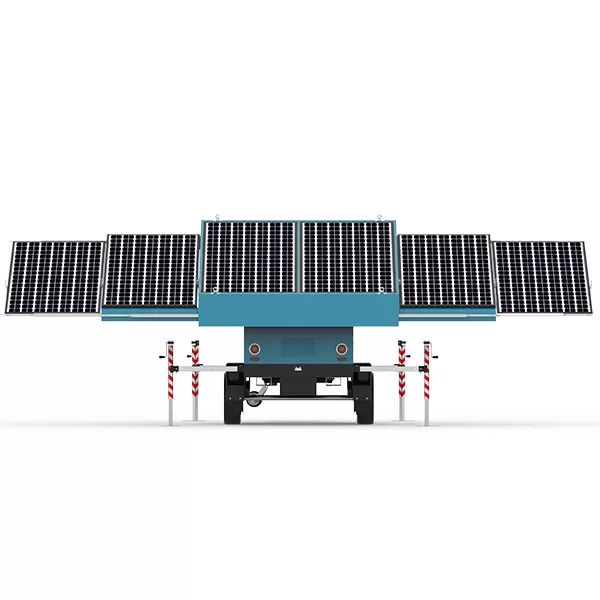
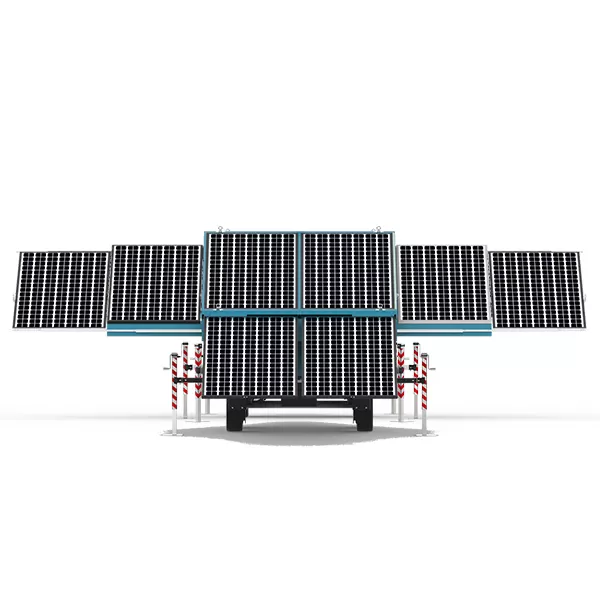
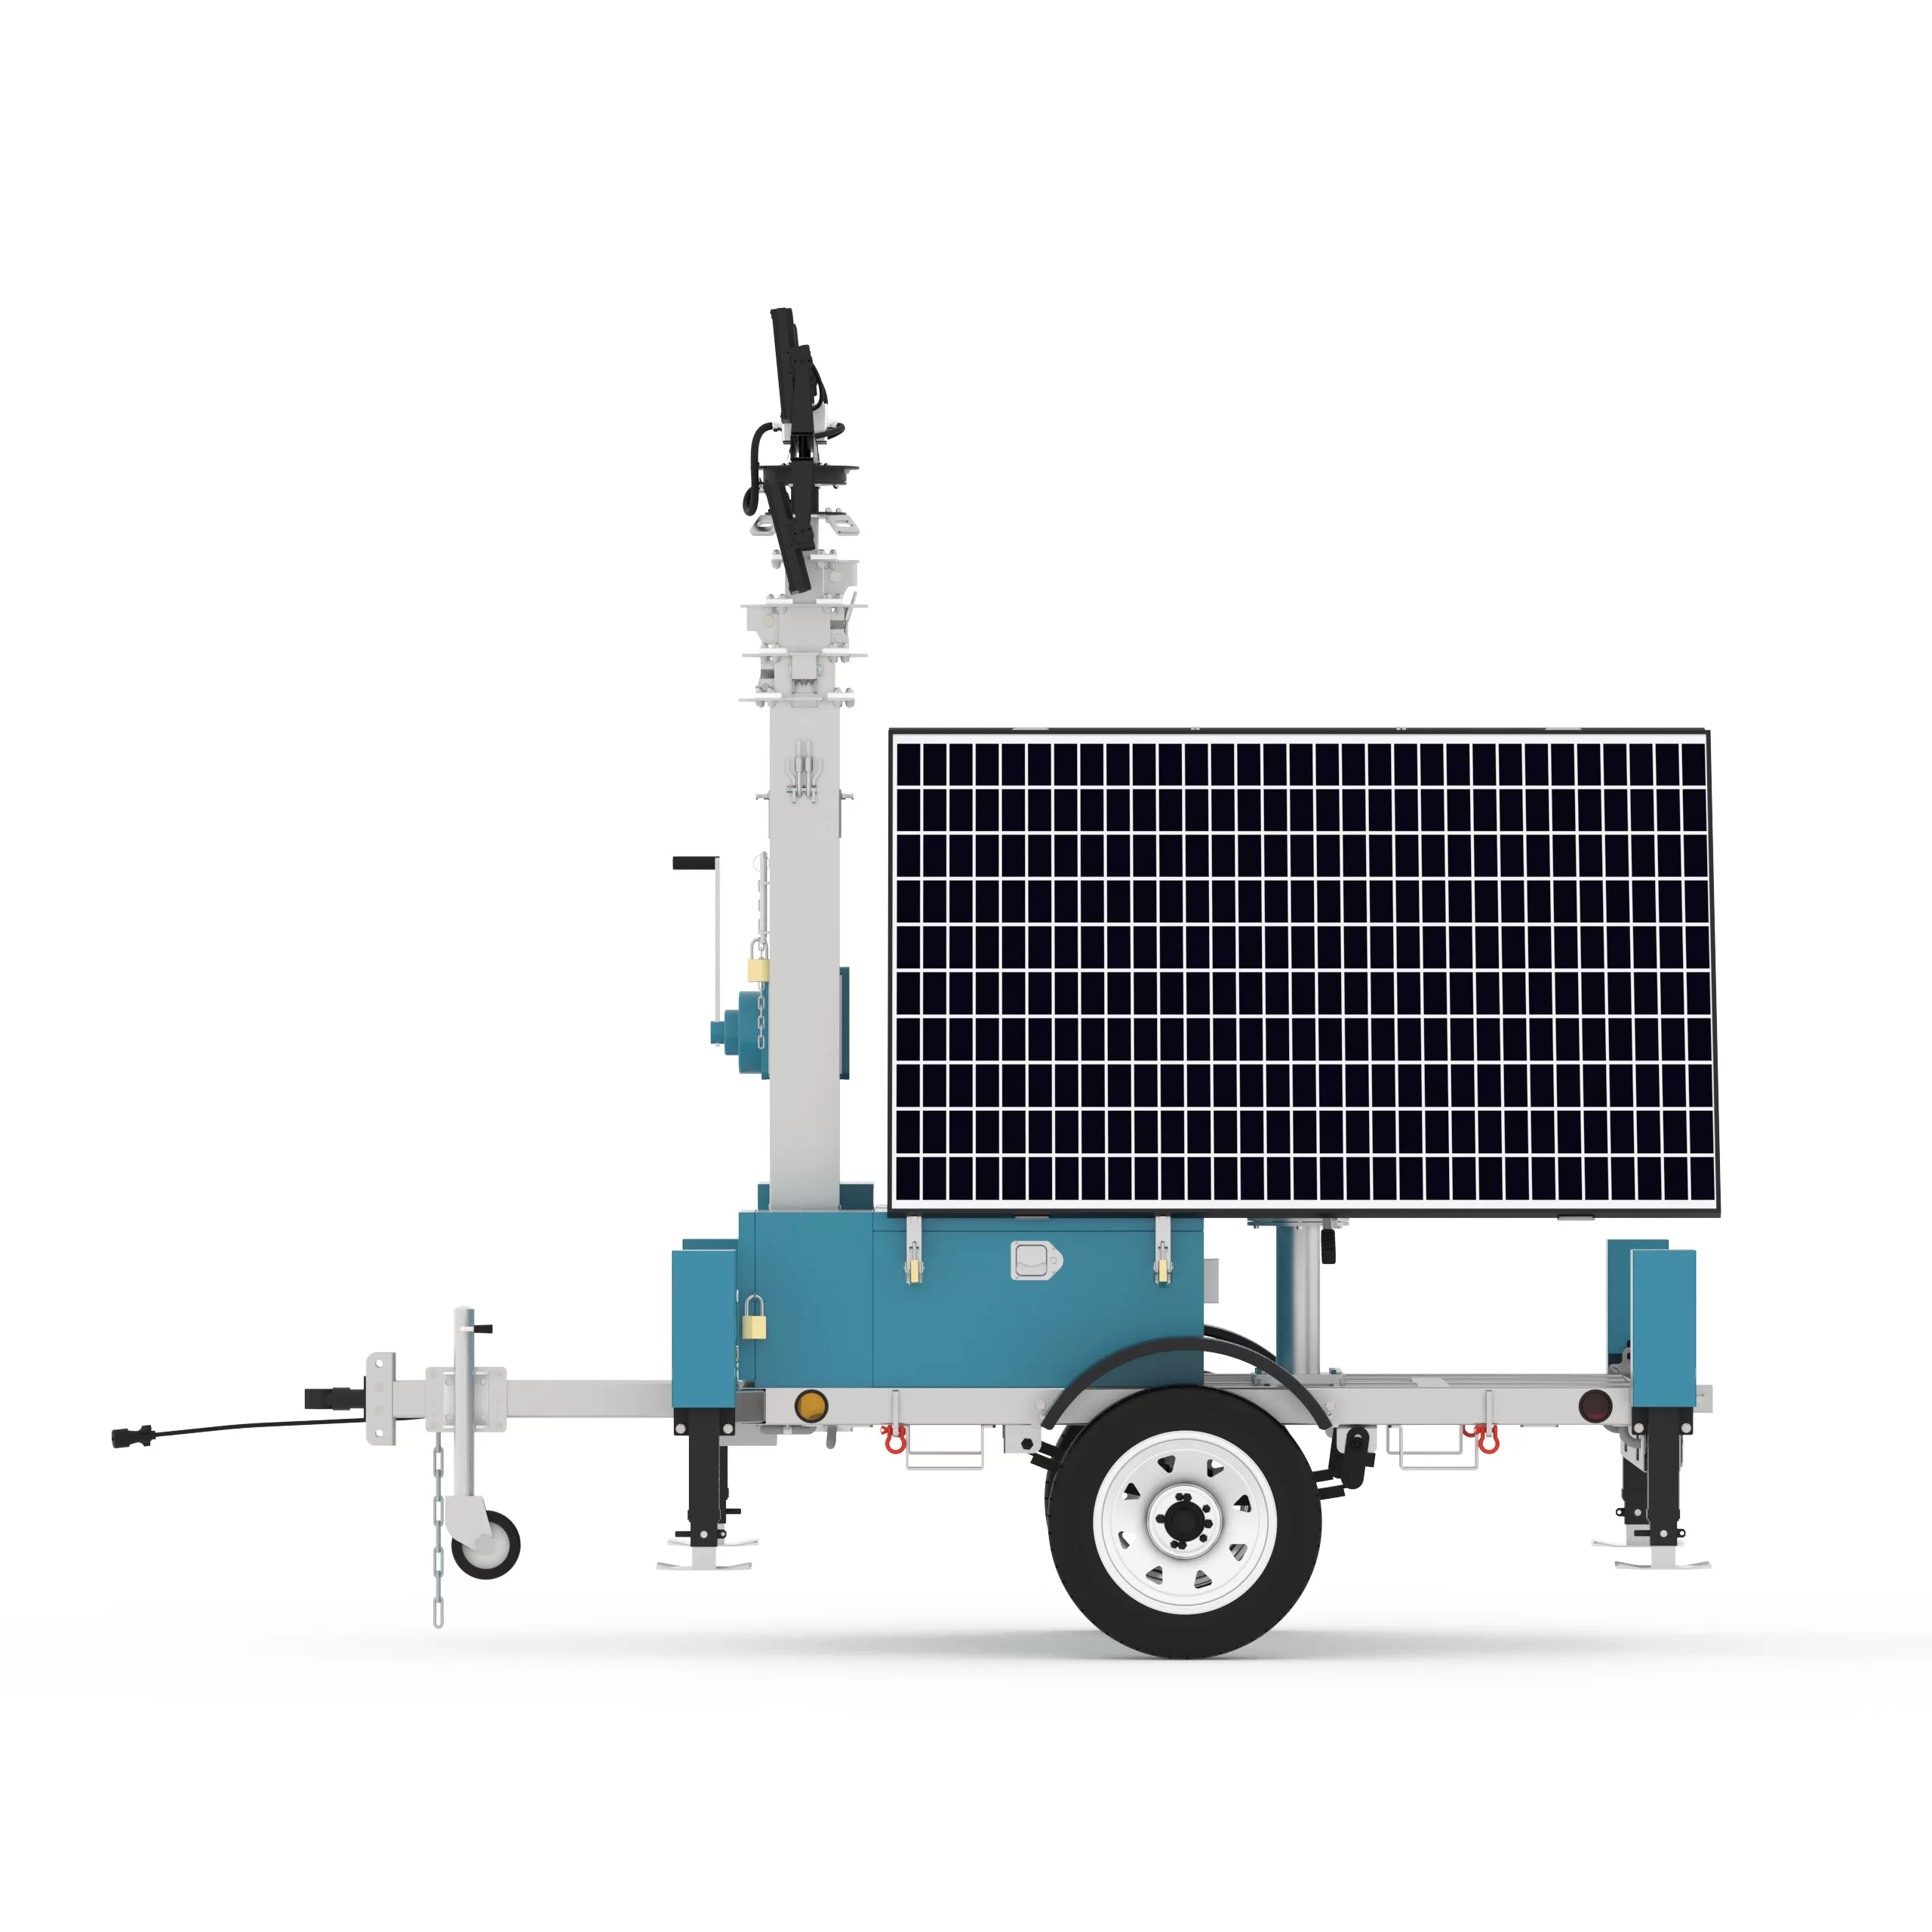
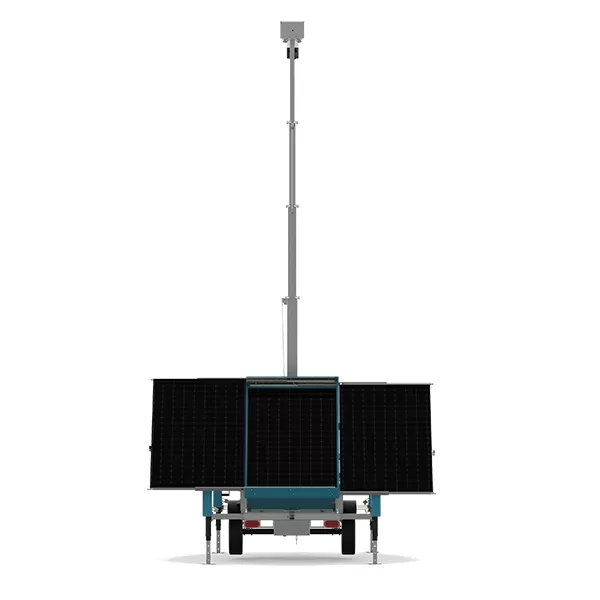
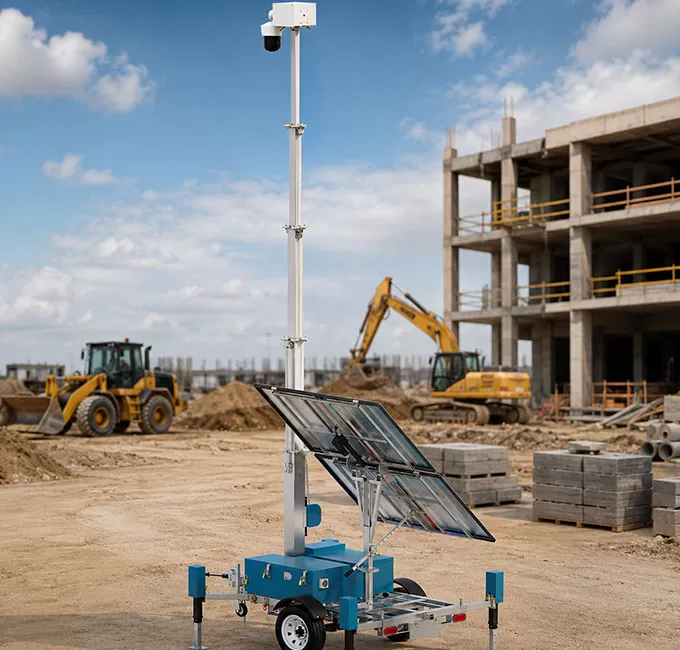
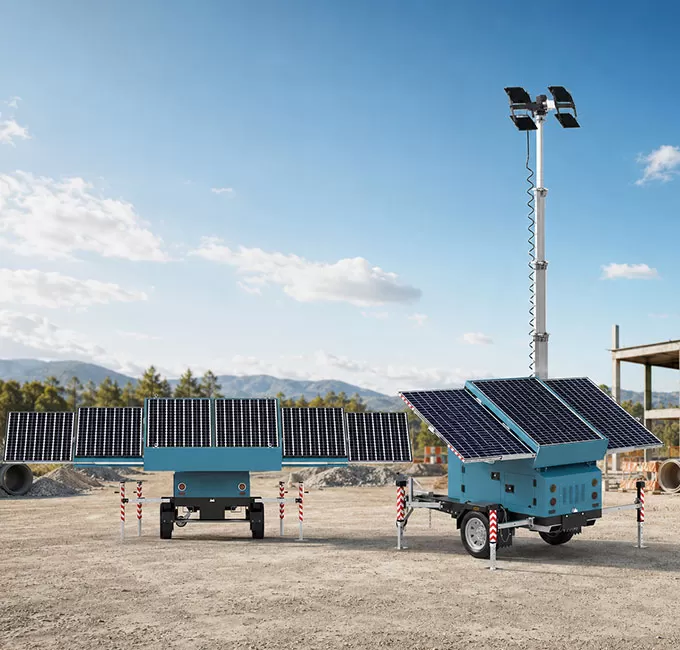
For projects without permanent grid power, CircularEgg offers different mobile solar light towers that can be compared by light output, coverage area, battery capacity, mast height and expected operating time.
A simplified starting estimate is:
Number of towers = Total required lumens ÷ Usable lumens per tower
The phrase “usable lumens” is important. Do not divide only by the rated lumen output without considering:
Beam distribution
Light direction
Mast position
Required minimum lux
Target average lux
Site obstructions
Overlap between towers
Edge-of-area performance
A project may meet the average lux target while still having unsafe dark spots. For this reason, the lighting plan should also consider minimum lux and uniformity.
Real-world lux levels depend on tower placement, mast height, beam pattern, site conditions and maintenance—not only rated lumen output.
A higher mast can distribute light across a larger area and reduce intense bright spots close to the tower.
However, increasing mast height can also reduce the lux measured directly on the ground because the light travels farther. The correct height should balance coverage, uniformity and target illumination.
Lights aimed too steeply downward may produce a bright area near the tower and poor coverage farther away.
Lights aimed too horizontally may cause:
Glare
Light spill
Reduced ground illumination
Discomfort for operators and nearby road users
Floodlights should be aimed to overlap without pointing directly into workers’ or drivers’ lines of sight.
Cranes, excavators, scaffolding, containers, stockpiles and unfinished structures can create large shadow zones.
The UK Health and Safety Executive’s construction site-lighting guidance specifically warns that shadows can obscure hazards at work areas, stairwells and around tools. It recommends additional lighting where necessary and emergency lighting where failure of the primary system would create a safety risk.
Using multiple light towers from different directions is often more effective than using one very bright tower.
Dark soil and asphalt reflect less light than pale concrete or reflective interior surfaces. Wet surfaces may create glare, while dust can reduce light transmission and cover lenses.
Lighting calculations should therefore be checked against actual site conditions.
Workers must be able to distinguish:
Safety signs
Electrical cable colours
Machinery controls
Warning markings
Edges and level changes
Lighting that produces excessive glare or distorts important colours can still create risk even when a lux meter shows an apparently adequate reading.
Dust, mud and ageing can reduce useful light output. Solar panels, LED lenses and protective covers should be inspected and cleaned according to site conditions.
Lux levels should also be rechecked as the project changes. A lighting layout suitable for an open foundation stage may not remain suitable after walls, scaffolding or large equipment are installed.
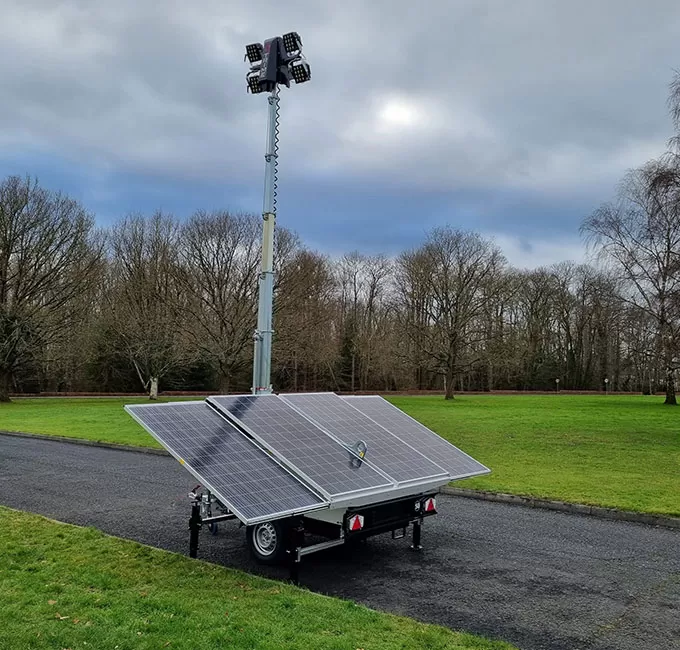
Solar light towers should be positioned to provide overlapping illumination while controlling glare, shadows, vehicle conflicts and solar-panel shading.
A practical lighting layout should follow these steps:
Separate the site into:
Access routes
Vehicle movement areas
General working zones
Detailed task areas
Storage and loading zones
Emergency routes
Site offices and first-aid facilities
Assign a target lux level to each zone rather than using one value for the entire project.
Mark cranes, structures, containers, stockpiles, excavation edges, vehicle routes and neighbouring properties.
These factors affect where towers can safely stand and where shadows may occur.
Trailer-mounted towers should not create new collision, trip or access hazards. Stabilising legs, tow bars and cables must remain visible and protected.
Positioning towers on different sides of the work area helps reduce deep shadows around machinery and structures.
Aim floodlights downward and across the work zone rather than directly towards:
Operators
Drivers
Nearby roads
Residential properties
Security cameras
Solar panels should be positioned away from prolonged shade caused by buildings, cranes, trees or stockpiles.
For projects where lighting locations move as construction progresses, solar lighting solutions for construction sites can provide a portable alternative to fixed electrical installations.
Similar principles apply to large remote projects, although solar light towers for mining operations may require greater lighting coverage, longer operating periods and configurations suitable for demanding site conditions.
After installation, use a calibrated lux meter to check illumination at representative points across the work area.
Measurements should include:
Centre of the work zone
Edges of the illuminated area
Areas behind equipment
Access routes
Task working height
Ground level where trip hazards are present
Do not rely only on visual judgement or rated lumen output.
The number of lumens and lux required on a construction site depends on the task, jurisdiction and site conditions.
As an initial planning guide:
Use approximately 40–50 lux for basic access and movement
Use around 100–200 lux for general construction work
Use 300 lux or more for detailed or visually demanding tasks
Verify all values against local regulations and a site-specific risk assessment
Lumens help compare the total output of different light towers, but lux, uniformity, glare and shadow control determine whether the working area is actually illuminated effectively. CircularEgg can help evaluate light output, coverage, mast height, battery capacity and nightly operating time for temporary and off-grid projects.
Fifty lux may be suitable as a minimum starting point for general movement or some broad construction areas, but it may not be sufficient for detailed building, electrical, inspection or finishing work. The required level should be based on the specific task and local regulations.
At a theoretical average of 50 lux, 1,000 m² would require 50,000 lumens reaching the surface. The actual lamp output must be higher because not all emitted light reaches the work area.
Neither measurement should be used alone. Lumens show total light output, while lux shows how much light reaches the working surface. For construction planning, measured lux and lighting uniformity are more directly related to site visibility.
A practical starting range is approximately 50–200 lux depending on the activity. Access routes and broad work areas may use lower levels, while detailed trade work and inspection may require 300 lux or more.
Coverage should be measured using a lux meter at multiple points across the work area. The assessment should check average lux, minimum lux, dark spots, glare and uniformity.
It may produce sufficient total lumens, but a single tower often creates shadows and uneven illumination. Multiple towers positioned from different directions can provide better uniformity and visibility.
Yes. A higher mast can increase the illuminated area and improve uniformity, but it may reduce the lux directly below or at the edges if the light output and beam angle are not adjusted.
Solar light towers operate from stored battery energy after sunset and during low-sun periods. Available operating time depends on battery capacity, lighting load, brightness settings, previous solar charging and weather conditions.